
Tub-to-Shower Conversion: What It Involves, Permits, and What Drives the Cost
The short answer
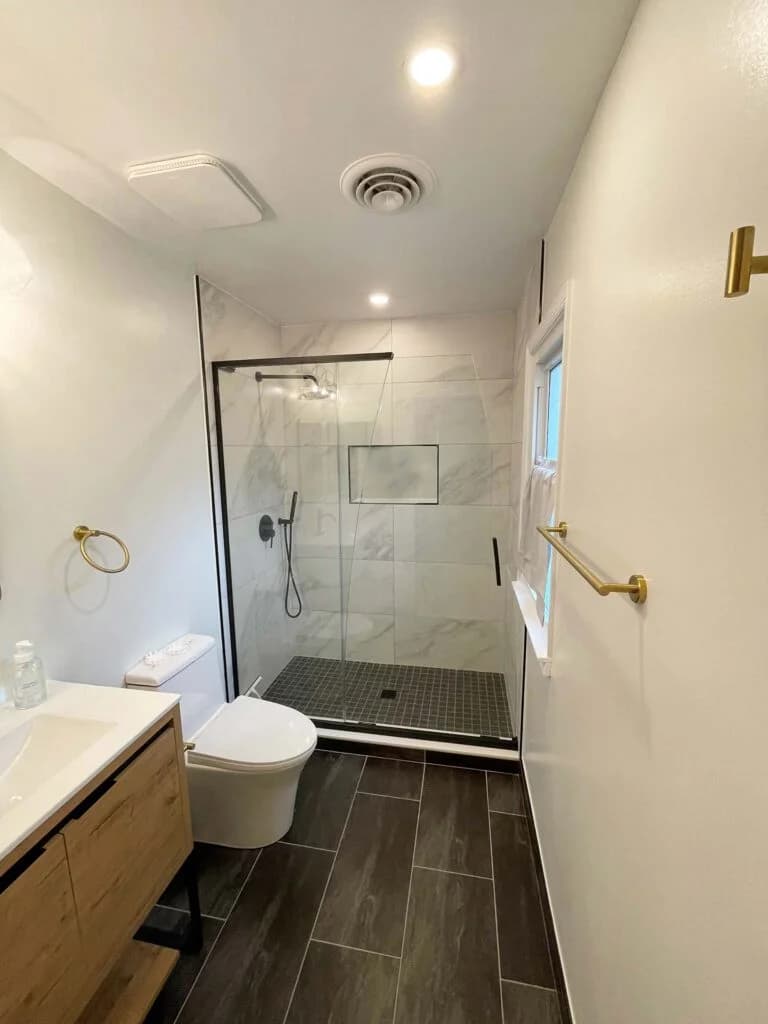
A tub-to-shower conversion takes out the bathtub and builds a walk-in shower in its place, often in the same footprint. The decisions that shape it are whether the drain and valve move, a curb or a curbless entry, how much tile, and what glass. Whether it needs a permit depends on where you live and whether the plumbing changes.
What does a tub-to-shower conversion involve?
Most conversions follow the same sequence, and the plumbing step is the one that varies most from house to house.
- Demolition. The tub and its wall surround come out, and the floor and wall framing behind them are checked for water damage.
- Plumbing. The drain and the shower valve are adapted to the new shower, or moved if the layout changes. This is the step that usually decides whether a permit is needed.
- Waterproofing and the shower floor. A waterproofed shower floor, sloped to the drain, replaces the tub. A curbless entry means building that slope without a step.
- Tile and built-ins. Wall and floor tile go in, with any niches or a bench planned into the waterproofing.
- Glass and fixtures. The glass door or panel is measured after the tile is finished, then installed along with the shower head and trim.
Should the new shower have a curb or be curbless?
A curb is the simpler build. A curbless shower is easier to walk into, which is why it is often chosen when someone in the house has, or expects to have, trouble stepping over a ledge.
The ADA’s design standards do not govern private homes, but they are a useful reference: for a standard roll-in shower they call for 30 inches wide by 60 inches deep, with a 60-inch-wide entry, and a threshold no more than 1/2 inch high. For more on designing a bathroom for aging in place, see our guide to adding or remodeling a bathroom.
Sources: ADA.gov: Title III Regulations, 28 CFR 36.207 (checked Sep 30, 2026) · ADA.gov: 2010 ADA Standards for Accessible Design (checked Sep 30, 2026)
Does a tub-to-shower conversion need a permit?
None of the permitting offices we checked addresses tub-to-shower conversions by name, so it comes down to whether the plumbing changes and where you live:
- Virginia: the state code exempts only replacing plumbing fixtures without altering the water supply, drainage, or vent systems, and Fairfax County requires a permit for new, repaired, or relocated plumbing fixtures, a list that names sinks, tubs, and showers.
- Washington, DC: a permit is required for interior alterations, new plumbing fixtures, new electric appliances, and new or replacement gas appliances.
- Gaithersburg: the City requires a Residential Improvement Permit for work such as remodeling kitchens and bathrooms, finishing a basement, or enlarging windows or doors.
- Rest of Montgomery County: DPS needs no permit for painting, wallpapering, replacing a faucet, installing countertops, and installing hardwood, tile, or carpet floors, as long as no structural changes are made, but plumbing permits come from WSSC Water (the Washington Suburban Sanitary Commission), not DPS, so the plumbing side is WSSC’s call.
Our kitchen and bathroom permit guide covers each jurisdiction in detail. On an Excell project, we confirm what your address requires. Excell handles permits in Fairfax and Arlington.
Sources: Virginia Construction Code, 13VAC5-63-80 (Section 108) (checked Sep 30, 2026) · Fairfax County LDS: Does My Project Require a Permit? (checked Sep 30, 2026) · DC Department of Buildings: How to Get a Permit (checked Sep 30, 2026) · City of Gaithersburg: Improvement Permits (checked Sep 30, 2026) · Montgomery County DPS: Residential Alterations Permit Process (checked Sep 30, 2026) · Maryland Code, Public Utilities § 24-101 (checked Sep 30, 2026)
What drives the cost of a tub-to-shower conversion?
The main things that move the cost:
- Plumbing. Adapting the existing drain and valve costs less than moving them.
- Tile. The amount of wall and floor tile, and the material, add up quickly.
- Curbless entry. Building the floor slope without a step takes more work than a curb.
- Glass. A frameless door or panel costs more than a framed one.
- What is behind the walls. Water damage found at demolition has to be repaired before the new shower goes in.
Our bathroom remodel in Rockville is a budget-minded example: a complete bathroom renovation in which we converted the existing tub location to a custom shower, for a homeowner who wanted to stay on a strict budget.
Should you keep a bathtub somewhere in the house?
If this is the only tub, think about who uses it. A tub is easier for bathing small children and for anyone who likes a soak, while a walk-in shower is easier to step into, now and later. If there is another tub in the house, converting this one is usually an easy call. Either way, our bathroom remodeling team can walk you through the options for your space.
Frequently asked questions
What affects the cost of a tub-to-shower conversion?
It depends mostly on whether the drain and valve have to move, how much tile goes in, whether the entry is curbless, and the glass you choose.
How long does a tub-to-shower conversion take?
It depends on the project: whether the drain and valve move, how much tile goes in, whether the entry is curbless, any permit review, and the glass, which is usually measured after the tile is in. Your project manager gives you a schedule for yours.
Does a tub-to-shower conversion need a permit?
None of the permitting offices we checked addresses it by name, so it comes down to whether the plumbing changes. Virginia's code exempts only replacing plumbing fixtures without altering the water supply, drainage, or vent systems; Fairfax requires a permit for new, repaired, or relocated plumbing fixtures, a list that names sinks, tubs, and showers; DC requires one for interior alterations, new plumbing fixtures, new electric appliances, and new or replacement gas appliances; and Gaithersburg requires a Residential Improvement Permit for work such as remodeling kitchens and bathrooms, finishing a basement, or enlarging windows or doors. In the rest of Montgomery County, plumbing permits come from WSSC Water (the Washington Suburban Sanitary Commission), not DPS.
Can a converted shower be curbless?
Often, yes. A curbless entry usually means building the shower floor so it slopes to the drain without a step, which can take extra floor work. For reference, the ADA's standard for roll-in showers, which applies to public buildings rather than homes, calls for a threshold no more than 1/2 inch high.
Can you add a bench, a niche, or a linear drain?
Yes. Niches, benches, and linear drains are common additions to a converted shower, and we plan them with the waterproofing so they are built in rather than added on.
Should I remove the only bathtub in the house?
Think about who uses it first. A tub is easier for bathing small children and for anyone who likes a soak, while a walk-in shower is easier to step into. If there is another tub in the house, the question usually answers itself.
Recent bathrooms from our team include Bathroom Remodel in Rockville, MD, and Bathroom Remodel in Washington, DC (2025).
Related guides
- Do you need a permit to remodel a kitchen or bathroom?
- What drives bathroom remodel cost in Montgomery County
- Our bathroom remodeling service
Where we build
Excell Homes remodels homes across the DC metro. Explore our work by area:
Costs and schedules vary with the bathroom, the plumbing behind the walls, and the finishes you choose. Permit rules are summarized from each office’s published guidance on the dates shown and are not legal advice. ADA dimensions are cited as a design reference only; the ADA’s standards do not govern private homes.