
ADU Builder in Washington, DC: Rules, Costs & Process (2026)
Regulations last verified: July 2026
The short version
- Yes, you can build an ADU in Washington, DC.Under the 2016 Zoning Regulations (Subtitle U § 253), an accessory apartment is a matter of right in the R zones, except the R-19 and R-20 zones, and permits go through the DC Department of Buildings (DOB).
- An internal unit can be up to 35% of the house’s gross floor area, and an accessory apartment is capped at three occupants.
- A detached backyard unit hinges on the access rule.Its entrance has to meet DC’s § 253.8 alley/path standard, which is the most common reason a detached ADU is off the table (more below).
- Owner-occupancy is required in the R zones, you live in either the main house or the ADU, and it cannot be waived.
- Historic review matters: roughly a third of DC properties sit in a historic district, where exterior work needs Historic Preservation sign-off first.
The rules below are current as of 2026 and are a starting point, not legal advice. DC zoning is zone-specific and changes over time, so always confirm the requirements for your property with the DC Office of Zoning and the Department of Buildings before you design or build.
Can you build an ADU in Washington, DC?
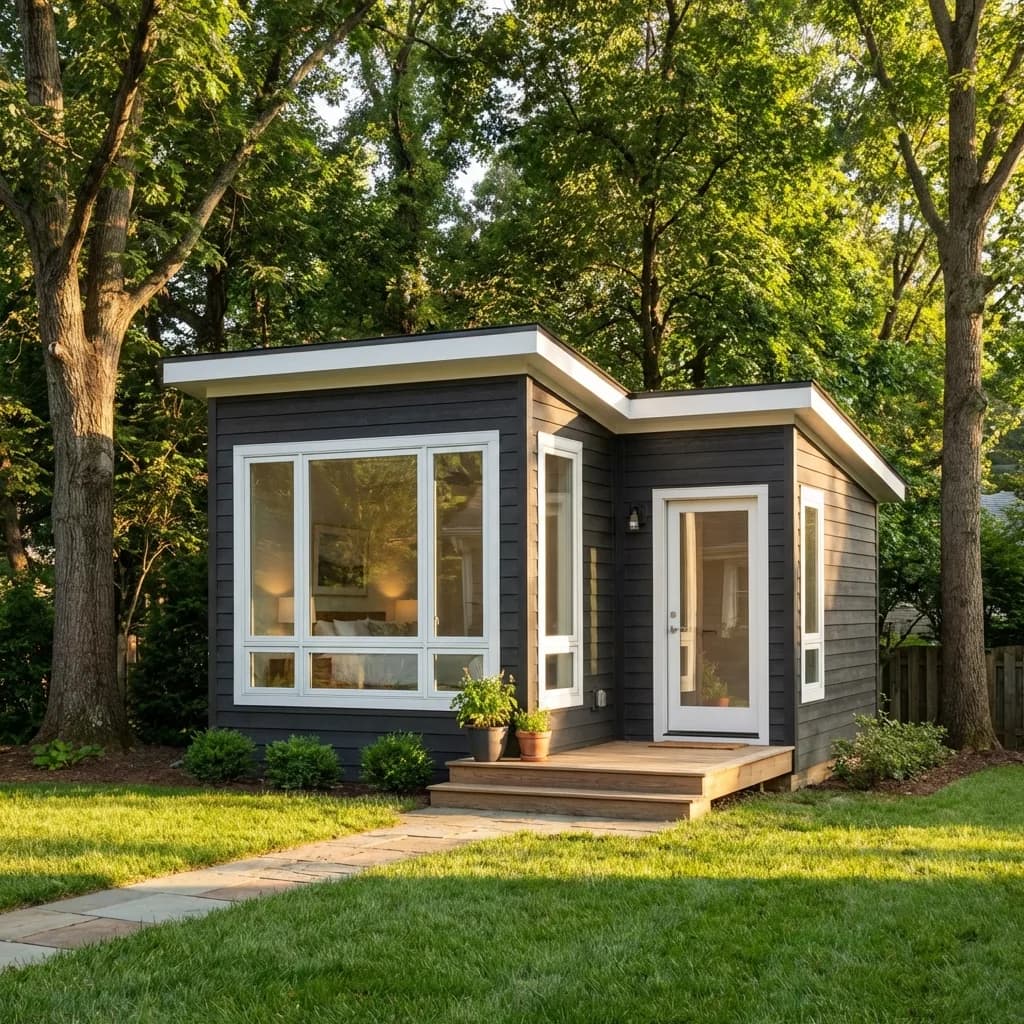
Yes. Washington, DC allows accessory apartments, its term for accessory dwelling units, as a matter of right in the District’s residential (R) zones, except the R-19 and R-20 zones, under Subtitle U § 253 of the 2016 Zoning Regulations. An accessory apartment can be created inside your existing home (for example, a basement or upper-floor unit) or in a separate accessory building in the rear yard. Because the unit is matter-of-right in most R zones, the real question is usually not whether you can build one but which type your lot can physically support, and that is where the standards below come in.
The DC rules that actually matter
Owner-occupancy
In DC’s residential (R) zones, owner-occupancy is required: either the principal dwelling or the accessory apartment must be owner-occupied while the accessory apartment is in use, and this requirement cannot be waived. RF zones and two-unit flats can differ, so confirm the rule for your specific zone.
Size and occupancy
An internal accessory apartment, one inside the existing house, can occupy up to 35 percent of the house’s gross floor area. A detached unit works differently: there is no minimum lot size and no single ADU-specific square-foot cap, so its size is governed by your zone’s accessory-building standards (lot occupancy and height) rather than one ADU number. Either way, an accessory apartment is capped at three occupants.
Historic review
This is the DC-specific step that surprises people. Roughly a third of DC properties fall within a historic district, from Georgetown and Capitol Hill to Dupont Circle and Cleveland Park. In those areas, exterior changes for an ADU need Historic Preservation Office review before the Department of Buildings will issue a permit. Interior conversions are generally simpler; a new detached structure gets the most scrutiny.
The detached-ADU access rule (§ 253.8): the deal-breaker most guides skip
If you want a detached backyard ADU in DC, this is the rule that decides feasibility before size or budget ever come up, and it is the one almost no builder mentions up front. Under Subtitle U § 253.8, the entrance to a detached accessory apartment must be reachable by one of three access paths:
- an open-air path at least 8 feet wide, or
- an alley at least 24 feet wide, or
- on an alley 15 to 24 feet wide, an entrance no more than 300 feet from the mouth of that alley.
In practice, that rules out a lot of DC properties. An interior lot with no alley, a home on a long or very narrow alley, or a rear yard you can only reach by cutting through the house often cannot meet the standard, which means a detached unit is off the table even on a big lot. The good news: an interior accessory apartment (a basement or upper-floor unit) is not subject to the § 253.8 access rule, so when a detached unit does not pencil out, an internal one frequently still does. Confirming this early, before design, is exactly the read a feasibility visit gives you.
Permitting and process in DC
Every DC ADU we build runs through the same broad sequence. Timelines vary with scope, historic review, and how complete the drawings are.
| Step | What happens |
|---|---|
| 1. Zoning & feasibility | Confirm your zone allows the unit, the 35% internal cap or accessory-building limits, and whether a detached unit can meet the § 253.8 access rule. |
| 2. Design & drawings | Prepare architectural drawings for the internal or detached unit, sized to your zone’s rules. |
| 3. Historic review (if applicable) | Historic Preservation Office sign-off on exterior work if your property is in a historic district. |
| 4. DOB permits | Building permit plus electrical, plumbing, and mechanical trade permits through the DC Department of Buildings. |
| 5. Construction & inspections | Build the unit with inspections at each required stage. |
| 6. Certificate of Occupancy & rental license | Final Certificate of Occupancy from DOB; if you plan to rent, a rental housing license from the Department of Licensing and Consumer Protection (DLCP) before tenants move in. |
Where an ADU fits on a DC lot
DC’s housing stock shapes what makes sense. Many homes are row houses on narrow lots, where a full detached backyard structure often is not feasible, either the lot is too tight or the alley access does not meet § 253.8, but a basement or rear-of-house internal unit frequently is. Detached houses in the outer residential zones have more room, and more often the alley access, for a standalone unit. This is exactly the read a feasibility visit gives you.
What a DC ADU costs
Cost depends far more on the type of unit than on a per-foot rule of thumb. A basement or interior conversion generally sits at the lower end; a fully detached backyard unit is the highest, once you account for design, permits, and new utility connections. DC’s older row houses (which can hide dated wiring, plumbing, and structure) and historic review tend to push costs higher than a comparable suburban build. For planning ranges by ADU type, see our DC-metro ADU cost guide, and if you want to build now and pay over time, our RenoFi financingis based on your home’s after-renovation value.
Frequently asked questions
Can you build an ADU in Washington, DC?
Yes. Under DC's 2016 Zoning Regulations (Subtitle U § 253), an accessory apartment is allowed as a matter of right in the residential (R) zones, except the R-19 and R-20 zones. It can be created inside your existing house or in a detached accessory building, and permits are issued by the DC Department of Buildings (DOB).
Do you have to live in the property to have an ADU in DC?
Yes. In DC's residential (R) zones, owner-occupancy is required: the owner must occupy either the main house or the accessory apartment while the accessory apartment is in use, and this requirement cannot be waived. RF zones and two-unit flats can differ, so confirm the rule for your specific zone.
How big can a DC ADU be?
An internal accessory apartment can occupy up to 35 percent of the house's gross floor area. A detached unit has no minimum lot size and no single ADU-specific square-foot cap, it is limited instead by your zone's accessory-building standards. Either way, an accessory apartment is capped at three occupants.
Can I build a detached ADU in my DC backyard?
Only if its entrance meets DC's access rule (Subtitle U § 253.8). The entrance must be reachable by an open-air path at least 8 feet wide, by an alley at least 24 feet wide, or, on an alley 15 to 24 feet wide, within 300 feet of the mouth of the alley. Lots without qualifying access usually cannot add a detached unit, though an interior one may still work.
Do I need a permit for a DC ADU, and who issues it?
Yes. Building and trade permits are issued by the DC Department of Buildings (DOB). If you plan to rent the unit, a rental housing license comes from the Department of Licensing and Consumer Protection (DLCP). Properties in a historic district also need Historic Preservation review before DOB issues the permit.
Can I build an ADU in a DC historic district?
Often, yes, but roughly a third of DC properties sit in a historic district, where exterior changes need Historic Preservation review first. Interior conversions are usually simpler than a new detached structure. On a row-house lot, a rear-loading unit off a qualifying alley is frequently the most feasible path.
How much does a DC ADU cost?
It depends heavily on type: a basement or interior conversion sits at the lower end, and a detached backyard unit at the higher end, once design, permits, and utility connections are included. DC's older row houses and historic review can push costs up. See our ADU cost guide for planning ranges.
Related guides
- ADU rules in DC, Maryland & Virginia compared
- How much does an ADU cost? (DC-metro cost guide)
- Our turnkey ADU service: design, permits & build
- Financing an ADU through RenoFi
Where we build
Excell Homes designs, permits, and builds ADUs across the DC metro. Explore our work by area:
This guide is for general informational purposes only and does not constitute legal, zoning, or professional advice. Accessory dwelling unit rules vary by property, zone, and lot size, and they are actively changing. Several jurisdictions in the DC metro are currently reviewing or revising their ADU regulations, including Fairfax County. The information here reflects our understanding at the time of writing and may become outdated. Nothing here is a guarantee that a given project is permittable. Always confirm current requirements for your specific property directly with the relevant authority (the DC Office of Zoning and Department of Buildings, the Montgomery County Department of Housing and Community Affairs and Department of Permitting Services, or Fairfax County Planning and Development) before making decisions or beginning a project. Excell Homes is not responsible for actions taken based on this information.