
Designing a High-End Kitchen in Bethesda or Rockville: The Decisions That Shape the Room
The short answer
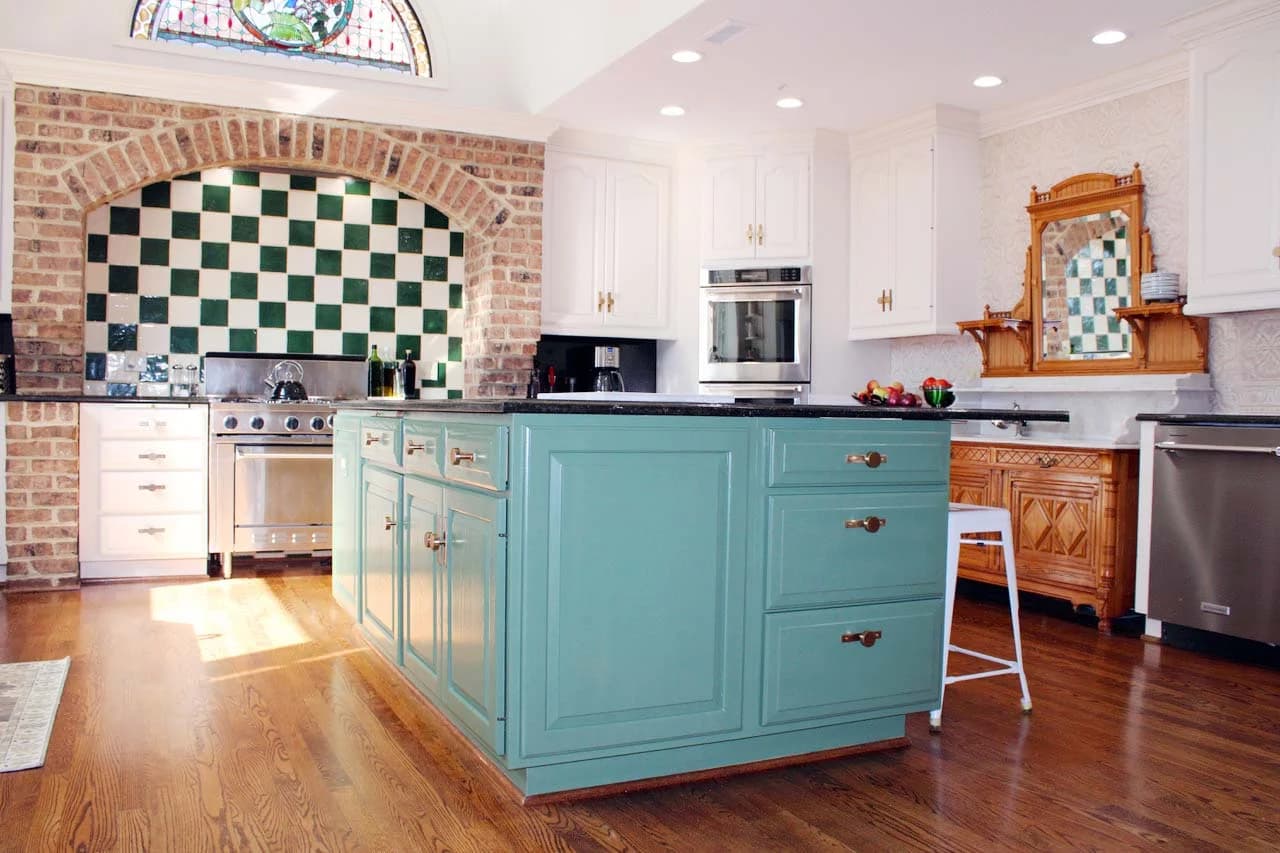
Premium kitchen design in Bethesda, MD comes down to a handful of decisions made before anyone talks about finishes. They are how the work zones are arranged, how the room connects to the rest of the house, where light and ventilation come from, what the storage has to hold, and which appliances the house can support. In the older homes common in Bethesda and Rockville, each of those choices also depends on what is behind the walls. Permit rules add one more variable, because they differ between Montgomery County and the City of Rockville.
What will your project cost?
A few quick questions. See what your budget typically covers. We ask for your name, email and phone before showing the results.
Step 1 of 6
Which room are you remodeling?
What does premium kitchen design in Bethesda, MD really come down to?
"Premium" often gets attached to kitchens as if it were a price level. A more useful meaning is a room where every choice was made on purpose: the walking paths, the light at the counter, the place each pot lives. That holds whether you are considering a premium kitchen remodel in Bethesda, MD or kitchen design in Rockville, MD.
The houses shape the decisions. Bethesda has many established neighborhoods of older homes that owners keep for the long term. Rockville has more of a mix, from mid-century ramblers to brick colonials to newer townhomes. Our Montgomery County kitchen guide covers how older housing affects a remodel; this guide stays on the design choices.
How should the layout and work zones be organized?
Start with how the room is used. Who cooks, how many people work at once, and where does everyone else stand? Then think in zones:
- Prep: a long, uninterrupted stretch of counter close to the sink.
- Cooking: the range or cooktop, with landing space on both sides and an easy path to the sink.
- Cleanup: the sink, dishwasher and everyday dishes close together, so unloading doesn't cross the cook's path.
- Food storage: the refrigerator and pantry toward the edge of the room, so someone can grab a drink without entering the work area.
- Through traffic: the route from the back door or garage. If it cuts between the range and the sink, you will notice every day.
An island earns its floor space only when it has a clear job and leaves comfortable walkways on every side; otherwise a peninsula or a longer counter may serve you better. A galley can be a very efficient shape, so before removing one, decide whether the problem is the layout or the feeling of being closed off.
Before you commit, tape the outline on the floor and walk through making dinner. For each zone that changes position, ask what moves behind the wall, because relocating plumbing, gas or wiring makes the project bigger.
How should the kitchen connect to the rest of an older house?
Many older Bethesda and Rockville kitchens were built as separate rooms. Opening one up is a common wish, but it is a trade-off. A removed wall brings in light and conversation. It also takes away storage wall, sends cooking smells into the living areas, and can erase a dining room you still use.
Full removal is not the only option. A wider opening or a pass-through can deliver much of the connection and keep more of the wall. The right answer depends on the house: a colonial often has a formal dining room next door, while a rambler's kitchen may already share a wall with the main living space.
Three questions to settle early:
- What is in the wall? A wall that carries load needs structural work, and older, larger homes can call for engineering. Wiring, pipes and ducts may run through it too.
- What happens to the floors? Levels and materials may not match where two rooms meet.
- Does it still look like the same house? Trim, door styles and ceiling heights tie a new opening to the rooms around it.
Where should the light come from?
Begin with daylight. Note where the sun falls at the hours you use the room, and let that guide where the sink and main prep area go. The classic trade-off in an older kitchen is window versus wall storage, so decide it before the storage layout is set.
Then layer the electric light, each kind on its own switch:
- General light for moving around and cleaning up.
- Task light over the counters, sink and range, so you aren't working in your own shadow.
- Accent light for evenings, when the kitchen is part of the living space.
Lighting is hard to change once ceilings and walls are closed, so raise it while the layout is still flexible.
Why does ventilation need to be decided early?
Ventilation tends to come up late, yet it can decide where the range goes. A hood that vents outdoors needs a route for its duct. A range on an outside wall usually has an easy path. One away from the outside walls may need a much longer route, and in a two-story house, ceiling framing and the rooms above can get in the way.
Before the range position is final, ask where the hood will exhaust, what the duct passes through, and how loud the hood is at the setting you will really use.
What should storage prioritize?
Begin with an inventory instead of a catalog. List what you own and sort it into daily, weekly and occasional use.
- Daily items go within easy reach, close to where they are used.
- Deep drawers often beat low doors for pots and dishes, because you can see what is at the back without kneeling.
- Give food its own home. A tall pantry can make up for storage lost to a new opening or window.
- Make room for the unglamorous things: trash and recycling, sheet pans and cleaning supplies.
- Give countertop appliances a place with power, so they can stay plugged in and out of sight.
Older houses add quirks, such as soffits hiding ducts and walls that are out of square, so measure what is really there. Cabinet choices come after these decisions, because their sizes and positions depend on the layout and the storage list; if you are keeping the kitchen's shape, our kitchen cabinets guide covers that choice.
Which appliances need power, gas or venting?
Each appliance needs something from the house, so choose them while the layout can still change.
- Range or cooktop: is there a gas line where you want it, or an electric circuit that suits how you cook? Changing fuel can change the work behind the wall.
- Wall ovens and microwaves: these take up tall space and need their own power.
- Refrigerator: check the width, depth and door swing, and whether it needs a water line.
- Dishwasher: keep it beside the sink, with room to stand when the door is open.
In an older home, ask early whether the electrical panel has the capacity for the appliances you want.
Where should you spend, and where can you save?
A simple rule helps: spend on what you touch every day and on what is hard to change later, and save on what is easy to change.
Usually worth spending on: a layout that works, ventilation that vents properly, enough circuits and outlets, good task lighting, smooth drawers, and a durable surface where you do the most work.
Usually easier to save on: paint color, decorative light fixtures, pulls and knobs, and surfaces in low-use areas. These can be upgraded later with far less disruption.
In an older home, leave room in the budget for what turns up behind the walls. For how size, finish level and moved utilities affect the number, see our kitchen remodel cost guide.
Which decisions should you settle first?
This is the order of decisions, not of construction. Each one limits the next.
- What isn't working. Name the three things that bother you most.
- The connection. Which walls stay and which open.
- The zones. Where the sink, range and refrigerator go.
- The appliances. Models, fuel and power needs.
- The ventilation route. Confirm the range position can vent.
- Light and outlets. Now that you know where you will work.
- Storage. What goes where, based on your inventory.
- Finishes. The most visible choices, made last.
How do permits differ between Montgomery County and Rockville?
The first question is which office governs your address. As of October 2026, this is the pattern in our kitchen and bathroom permit guide, which has the details and sources.
- City of Rockville: homes inside city limits get permits from the City, which requires them for electrical, plumbing, mechanical or structural work. Who issues the plumbing permit depends on whether the address is on City or WSSC water.
- Montgomery County: a Bethesda address generally falls to the county's Department of Permitting Services. It says interior alterations and electrical work will likely need a permit, and installing or replacing a range hood needs a mechanical permit. Plumbing permits come from WSSC Water.
- Nearby towns: some, including Somerset and Chevy Chase Village, require their own approval as well.
- Both: finish work such as countertops, flooring and paint generally needs no permit, and moving a sink, range or dishwasher does.
If you are also comparing kitchen remodel designers in Gaithersburg, MD, note that the City of Gaithersburg is stricter: it requires a permit for kitchen remodels and for all electrical work. When you are ready to talk to contractors, see our guide on how to choose and vet a remodeler.
Where Excell fits
Excell Homes handles design, permits and construction under one contract, with 20+ years and 2,500+ projects behind the team. Recent work includes:
- Bethesda: the same countertop runs through the kitchen, and the island was designed with lighting as the focal point.
- Bethesda: the kitchen was updated by refinishing and modernizing the area around the island, alongside work on the home's bathrooms.
- Rockville: under-cabinet lighting, a new cooktop with an exhaust system, hidden outlets in garage-style cabinets and in the island, and a wet bar in a sitting room.
There is more on our kitchen remodeling page. If you're planning a kitchen, request a free estimate or call (301) 832-0409.
Frequently asked questions
What decisions matter most in premium kitchen design in Bethesda, MD?
The ones made before finishes: the work zones, how the room connects to the rest of the house, light and ventilation, what the storage must hold, and which appliances the house can support. In an older home, each also depends on what is behind the walls.
Should I open my kitchen to the rest of an older house?
Only if what you gain outweighs what you lose. Removing a wall brings in light and conversation, but it takes away storage wall and spreads cooking smells. Find out what is in the wall first, because a load-bearing wall needs structural work.
When should I choose kitchen appliances?
While the layout can still change. Each appliance needs something from the house, such as gas, a suitable circuit, a water line or a route for venting. In an older home, ask early whether the electrical panel has the capacity.
Where should I spend and where can I save in a high-end kitchen?
Spend on what you touch every day and what is hard to change later, such as the layout, ventilation, circuits, task lighting and drawers. Save on what is easy to change, such as paint color, decorative fixtures and pulls.
Do I need a permit for a kitchen remodel in Bethesda or Rockville?
It depends on the work and the address. Finish work such as countertops, flooring and paint generally does not need one, while moving a sink, range or dishwasher does. Homes inside Rockville city limits get permits from the City. A Bethesda address generally goes through Montgomery County, with plumbing permits from WSSC Water.
How much does a high-end kitchen cost in Bethesda or Rockville?
It depends on the size of the room, the finish level and how much of the layout moves. Our kitchen remodel cost guide explains how each affects the number.
Recent kitchens from our team in Bethesda and Rockville: Kitchen Remodel with a Lit Island in Bethesda, MD, Kitchen and Bathroom Remodel in Bethesda, MD, and Kitchen Remodel in Rockville, MD.
Related guides
- Kitchen remodeling in Montgomery County: a local guide
- What drives kitchen remodel cost in the DC metro
- Do you need a permit to remodel a kitchen or bathroom?
Where we build
Excell Homes remodels homes across the DC metro. Explore our work by area:
Costs vary with the kitchen, what is behind the walls, and the finishes you choose. Permit rules are summarized from each office's published guidance on the dates shown and are not legal advice; confirm with the office that governs your address before you start work.