
Planning a Kitchen Island with Seating: Storage, Power and When It Doesn't Fit
The short answer
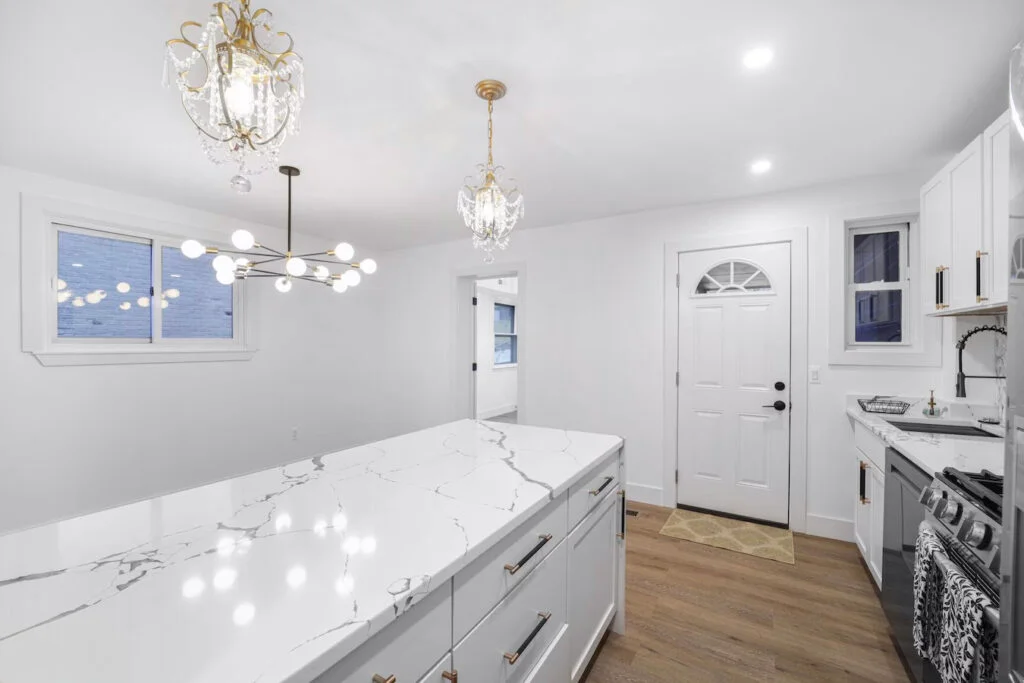
A kitchen island with seating works when there's enough floor around it for someone to cook, someone else to walk past, and a third person to pull out a stool, all at the same time. Plan the walkways first. After that, decide how many seats you need, how much storage you want and what power the island should have. Adding outlets, appliances, a sink or pendants to an island means new wiring or plumbing, and that's permit work. If the room can't give an island the space it needs, a peninsula or a rolling cart often works better.
What will your project cost?
A few quick questions. See what your budget typically covers. We ask for your name, email and phone before showing the results.
Step 1 of 6
Which room are you remodeling?
Does your kitchen have room for an island?
Start with the space around the island, not the island. Two kinds of space matter:
- Work aisles: the gaps between the island and the sink, range and refrigerator. Whoever is cooking stands here, and appliance doors swing open into it. Check where the dishwasher door, the oven door and the refrigerator door land when they're fully open.
- Walkways: the routes people use to pass through the kitchen, such as from a back door to the dining room. If a walkway runs behind the island's seats, it has to fit a person passing a chair that's pushed back.
We aren't giving clearance figures here on purpose. The right numbers depend on your layout, how many people cook at once and which rules apply where you live. Ask whoever lays out your kitchen to mark the clearances on every side of the island, and compare them with how your household actually moves.
A cheap test helps more than any rule of thumb. Tape the island's outline on the floor, set a couple of chairs at the seating edge, open every appliance door and live with it for a while. If people keep stepping around the tape, the island is too big for the room.
How do you plan a kitchen island with seating?
Seating is the part of an island people use most and plan least. Four decisions shape it.
Seats on one side or two. Putting all the seats on one long side keeps the cook's side clear, and everyone faces the person working. Seats on two sides, or around a corner, make conversation easier, but they need walkway space on more sides and they take away cabinet space. Count the seats you'll use on an ordinary weeknight, not the most you could squeeze in. Crowded seats get skipped.
Stool height or chair height. A counter-height island with stools is one continuous surface, which is the simplest to build and works well for prep. Some households lower one end to table height so it takes regular chairs. That's easier for young children, older relatives and long meals, but it breaks up the countertop and adds complexity. A raised bar ledge hides counter clutter from the next room, but it splits the work surface. If you go with stools, look for ones with a footrest, and try stools with and without backs before you buy.
Overhang and support. Knee room comes from the countertop extending past the cabinets. The deeper that overhang, the more support it needs, and stone or quartz tops are heavy. Supports can be brackets, corbels, concealed steel, legs or a solid end panel. Have the countertop fabricator and the installer confirm what your material and overhang need. An overhang without enough support can crack, and it may be the spot where people lean the most.
Who sits where. Seats close to the cooktop or the sink get heat and splashes. Seats at the far end of a long island feel cut off. In most kitchens, seating along the side that faces the living area is the natural choice.
How much storage can an island hold?
An island is often the biggest single cabinet in the kitchen, so plan it as storage and not just as a counter.
- Drawers on the work side. Deep drawers hold pots and small appliances, and shallow ones hold utensils and wraps near the prep zone. Drawers usually beat doors with fixed shelves because you can see everything without kneeling.
- Pull-outs. A trash and recycling pull-out next to the prep area is one of the most-used spots in a kitchen. Narrow pull-outs for oils, spices or trays work well near a cooktop.
- Open shelving on the ends. The end of an island is a good place for cookbooks or everyday bowls. Open shelves are easy to reach, but they collect dust, so keep them for things you use often.
- The seating side. Knees need the space under the overhang, so that side usually gives up storage. If seats only take part of the length, the rest can still hold cabinets.
Think about what you'll do at the island and store those things there. Dishes go near the dishwasher, and prep tools go near the cutting space. An island adds new cabinet boxes. If you're also deciding what to do with the cabinets you already have, see our guide on whether to reface, paint or replace kitchen cabinets.
What power does a kitchen island need?
Most islands get used for mixers, laptops and phone chargers, so plan outlets from the start. Whether an island must have outlets, how many and where they go is set by the electrical code your jurisdiction has adopted, sometimes with local changes. Confirm the requirements with your permit office and a licensed electrician before you finalize the cabinet layout, because outlet locations affect the cabinet panels around them.
You also have choices about how outlets look. They can go on the cabinet end panels, under the edge of the countertop, in pop-up units, or inside a drawer or cabinet for charging and appliances you'd rather keep out of sight. Ask your electrician which options are accepted for your situation and where you live. Not every option is accepted everywhere.
Appliances in the island add their own needs. A dishwasher, microwave drawer, beverage fridge, warming drawer or cooktop may each need its own circuit. Your electrician should check whether the panel has room for the new circuits before anything is ordered.
How do you get power or plumbing to an island on a slab or over a basement?
This is where island plans most often run into the house itself, and the answer depends heavily on the building.
- Over a basement or crawlspace. Wires and pipes can often run below the floor and come up inside the island. If the basement ceiling is finished, part of it may have to be opened and patched. The direction of the floor joists can limit which routes are practical.
- On a concrete slab. Getting anything to the middle of the room usually means cutting a channel in the slab, laying conduit or pipe, patching the concrete and redoing the flooring along that path. Find out what's already in or under the slab before anyone cuts.
- Drains are harder than wires. A sink drain needs slope and venting, and an island has no wall to hide a vent pipe in. Your plumber and the inspector will decide which approach is acceptable for your house.
Have a licensed electrician and plumber look at the actual floor before you commit to an island that needs power or water.
What about a sink or cooktop in the island?
A sink adds water, a drain and venting, and it splashes toward anyone seated nearby. A cooktop adds power or gas plus ventilation over an open island, and it puts heat close to guests, so keep seats away from the burners. Both are permit work.
What lighting works over a kitchen island?
Pendants do two jobs over an island. They light the counter for prep work, and they're usually the first thing people notice in the room.
- Scale to the island. The number and size of pendants should suit the island's length. Leave some visual space between them and at the ends.
- Height. Hang them low enough to light the countertop but high enough that they don't block the view across the room or get in the way of standing people. Hold a box or a paper lantern at the height you're considering before you decide.
- Glare. Seated people look sideways under the shades, so choose shades that hide the bulb from where they sit.
- Controls. A separate switch and a dimmer let the island go from work light to evening light.
New pendants need new wiring and boxes in the ceiling, which is electrical work. Lighting the rest of the kitchen is its own topic, and this guide only covers the light over the island.
Does adding a kitchen island need a permit?
It depends on what the island includes. In the offices our kitchen and bathroom permit guide covers (DC, Montgomery County with Rockville and Gaithersburg, and Fairfax County), new circuits, outlets and other electrical work need a permit, and so does moving or adding plumbing or gas. Finish work such as cabinets and countertops generally doesn't. The exceptions matter: Gaithersburg requires its own permit for kitchen remodeling work, and DC's exemption for finish work applies only outside historic districts.
Who pulls the permit matters too. In DC, electrical and plumbing permits go only to licensed master trade professionals. In Montgomery County, a licensed master electrician applies for the electrical permit, and WSSC Water, not the county permitting office, handles plumbing permits. Check the office for your address before work starts.
What drives the cost of an island?
The main cost drivers are:
- the island's size and how many cabinets it holds
- the countertop material, plus supports for the seating overhang
- waterfall ends
- new circuits and appliances
- pendants
- bringing power or water across a slab
A plain island with a few drawers and an outlet is a very different job from one with a sink, a cooktop and a lowered table end. Our kitchen remodel cost guide for the DC metro covers what a full kitchen costs. Decide early whether the sink or cooktop moves to the island. Adding it late is one of the kitchen remodel mistakes that costs the most to undo.
What if a kitchen island doesn't fit?
An island that squeezes the work aisles makes a kitchen harder to use, not easier. If the tape test fails, consider these options:
- A peninsula. It attaches to a wall or a run of cabinets, so it needs walkway space on fewer sides, and it can still seat people along one edge.
- A rolling cart or work table. You get extra prep space and storage without wiring, and you can move it out of the way. Choose one with locking wheels.
- A narrow table. A counter-height or regular table can serve as both prep space and seating, and it's easy to replace later.
In a narrow galley kitchen, an island rarely fits, and the bigger question is usually whether to change the layout itself.
Where Excell fits
Excell Homes is a design-build remodeler licensed in Virginia, Maryland and DC, with design, permitting and construction under one contract and 20+ years and 2,500+ projects behind it. Some islands from its project pages:
- In Bethesda, a lighted island is the centerpiece of the kitchen, and a single countertop material carries through the room.
- In Rockville, the scope included hidden outlets in the island.
- In Washington, DC, the kitchen got a quartz waterfall island with wood slat detailing.
If you're weighing an island, call (301) 832-0409 or contact us.
Frequently asked questions
How do I know if my kitchen is big enough for an island with seating?
Tape the island's outline on the floor, set chairs at the seating edge and open every appliance door. If people have to step around the tape, or a chair blocks a walkway when it's pushed back, the island is too big. Have whoever lays out your kitchen mark the clearances on every side.
Should island seating go on one side or two?
One side keeps the cook's side clear, and everyone faces the person working. Two sides or a corner make conversation easier, but they need walkway space on more sides and take away cabinet space. Plan for the number of seats you'll use on a normal day.
Are stools or chairs better at a kitchen island?
Stools at counter height keep one continuous work surface, which is the simplest choice. A lowered table-height section takes regular chairs, which is easier for children and older relatives, but it breaks up the countertop. Stools with footrests are more comfortable for longer sits.
How many outlets does a kitchen island need?
That comes from the electrical code your jurisdiction has adopted, sometimes with local changes, so there isn't one answer for every house. Confirm it with your permit office and a licensed electrician before you finalize the cabinet layout. They can also tell you which outlet styles are accepted where you live.
Can you put an island with power or a sink on a concrete slab?
Often, yes, but it usually means cutting a channel in the slab, running conduit or pipe, patching and redoing the flooring. Sink drains are harder than wiring because they need slope and venting. A licensed electrician and plumber should look at your floor before you commit.
Do I need a permit to add a kitchen island?
In the DC, Montgomery County and Fairfax County offices our permit guide covers, new circuits, outlets and plumbing or gas work need a permit, while cabinets and countertops alone generally don't. Gaithersburg is an exception because it requires a permit for kitchen remodeling work, and DC's exemption applies only outside historic districts. Check with the office for your address.
What can I do instead of an island in a small kitchen?
A peninsula needs walkway space on fewer sides and can still seat people. A rolling cart or narrow table adds prep space without wiring and can be moved. In a narrow galley kitchen, the layout itself is usually the bigger decision.
Islands from our recent kitchens: one in Bethesda built around a lit island, one in Rockville with hidden outlets in the island, and one in Washington, DC with a quartz waterfall island. Kitchen Remodel with a Lit Island in Bethesda, MD, Kitchen Remodel in Rockville, MD, and White Kitchen Remodel in Washington, DC.
Related guides
- Do you need a permit to remodel a kitchen or bathroom?
- How much a kitchen remodel costs in the DC metro
- What not to do in a kitchen remodel
Where we build
Excell Homes remodels homes across the DC metro. Explore our work by area:
This guide covers general planning considerations. Its permit notes are summarized from each office's published guidance as of November 2026, as collected in our permits guide. It is not legal advice. Electrical, plumbing and building rules depend on the codes your jurisdiction has adopted and on how the local office reads them, so confirm with the permit office for your address and with licensed trade professionals before you start work.